

Address
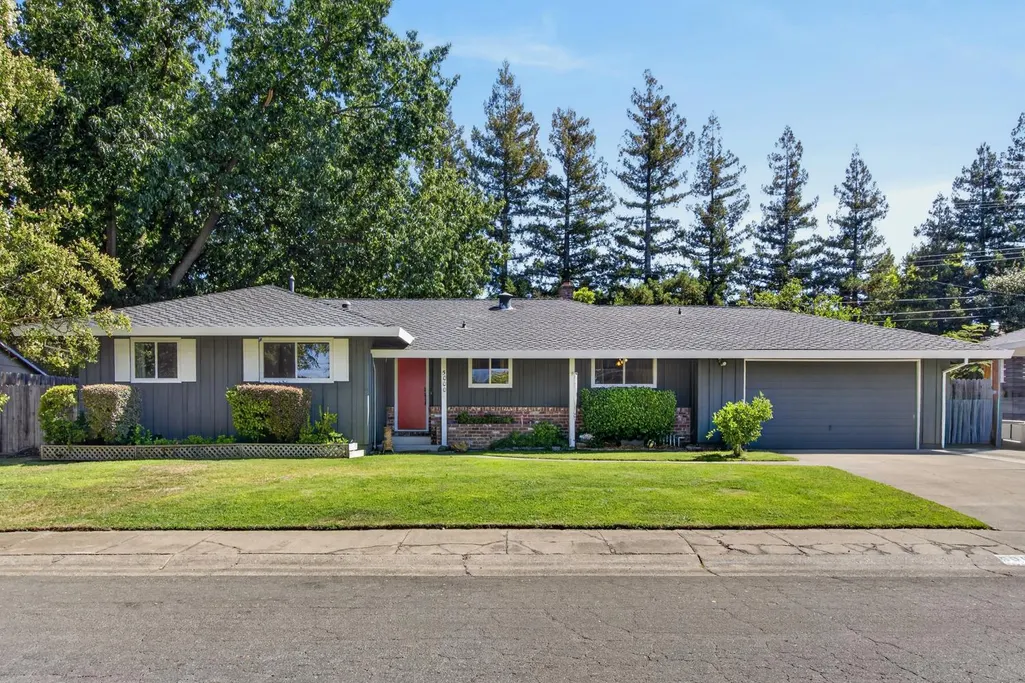
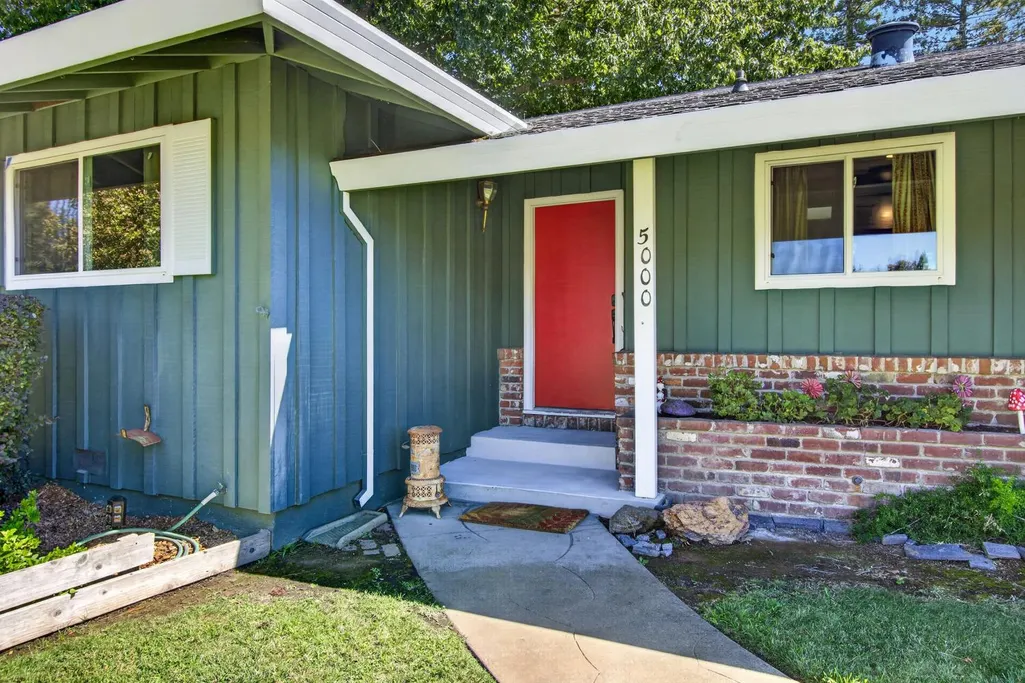
5000 Patric Way, Carmichael, CA
Price
$ 589,000
Property Attributes
- MLS#226096063
- TypeSingle Family
- Listing Status Active
- CountySACRAMENTO
- CityCarmichael
- AreaCarmichael
- NeighborhoodWALNUT PARK 01
- Zip95608
- StyleRanch
- Year Built1960
- Price$ 589,000
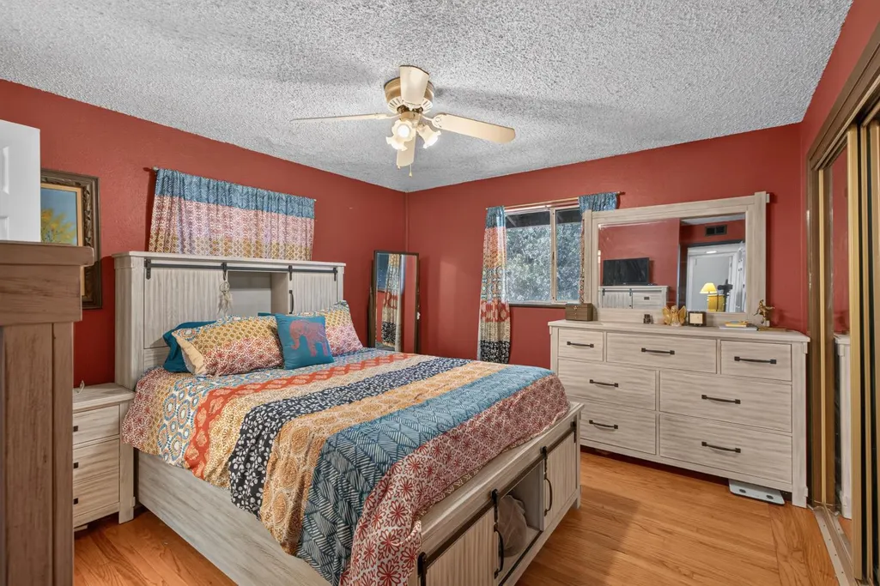
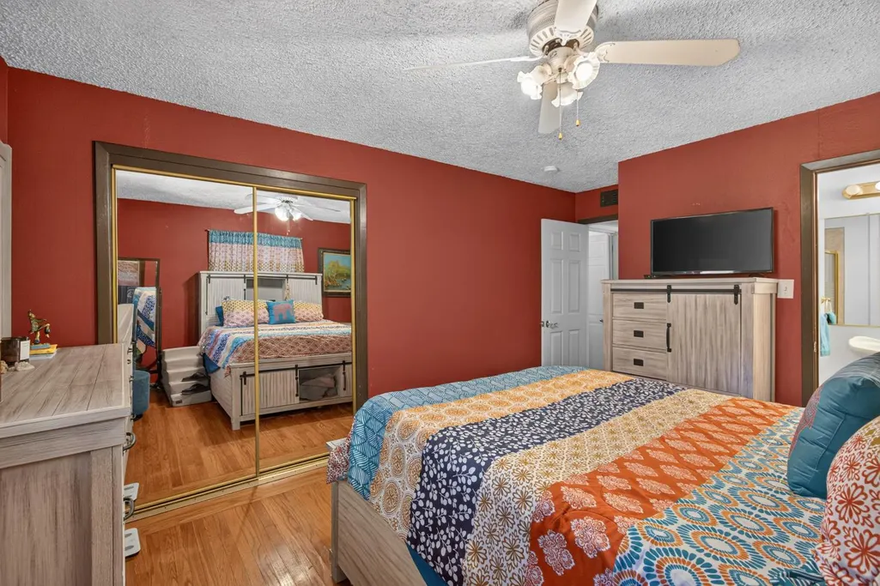
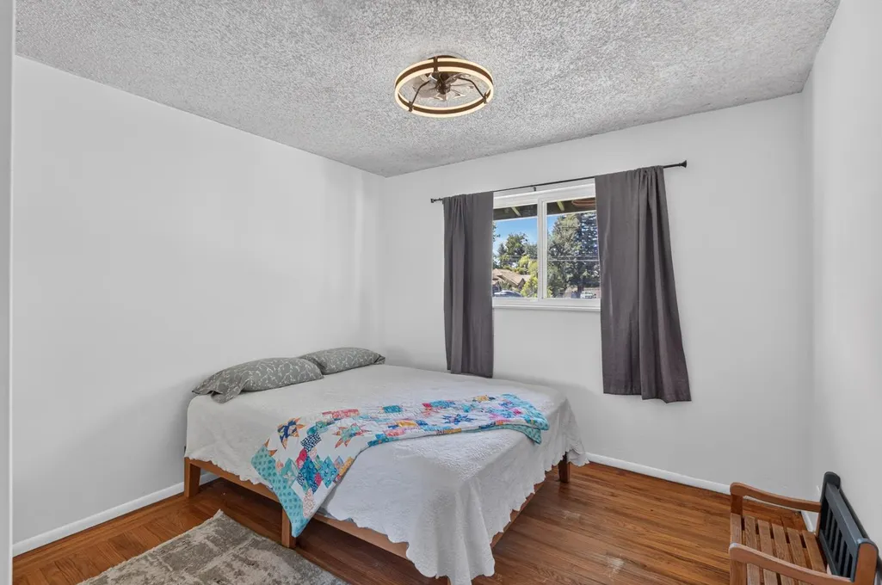
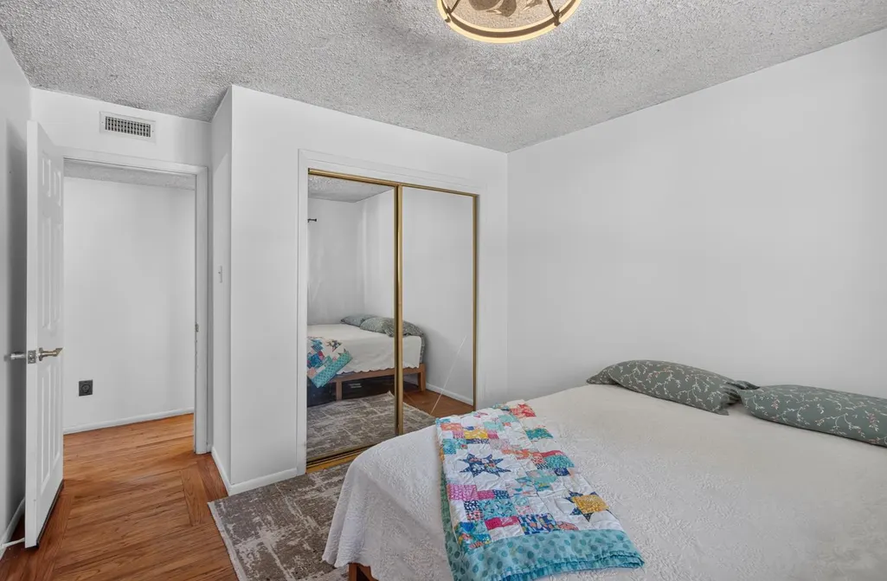
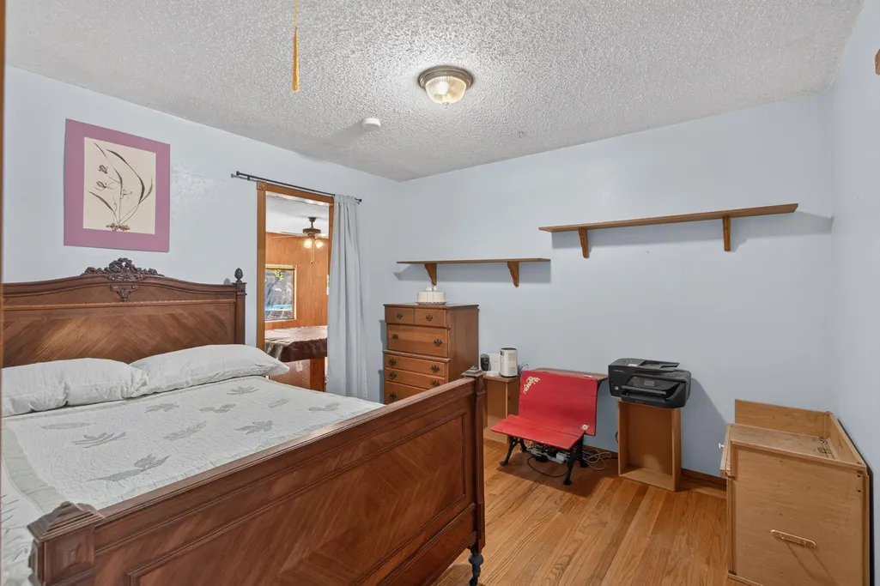
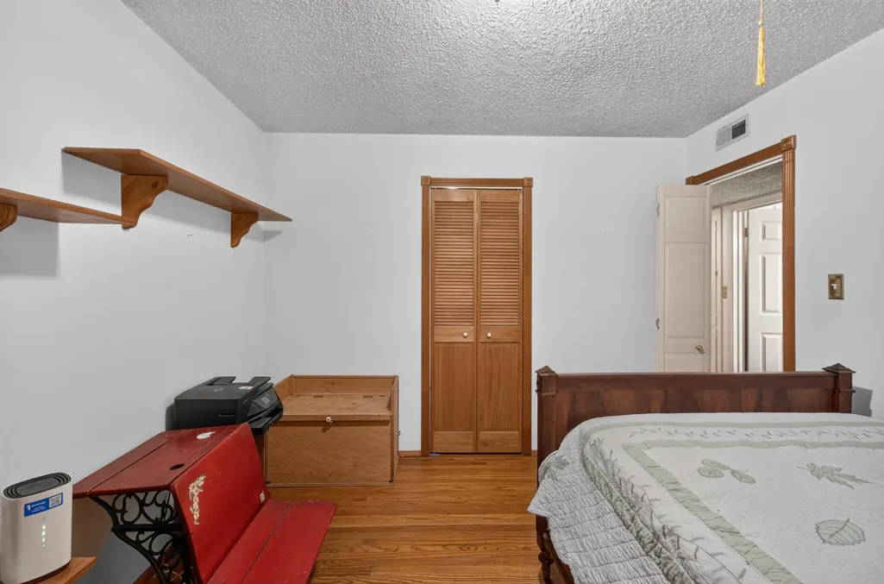
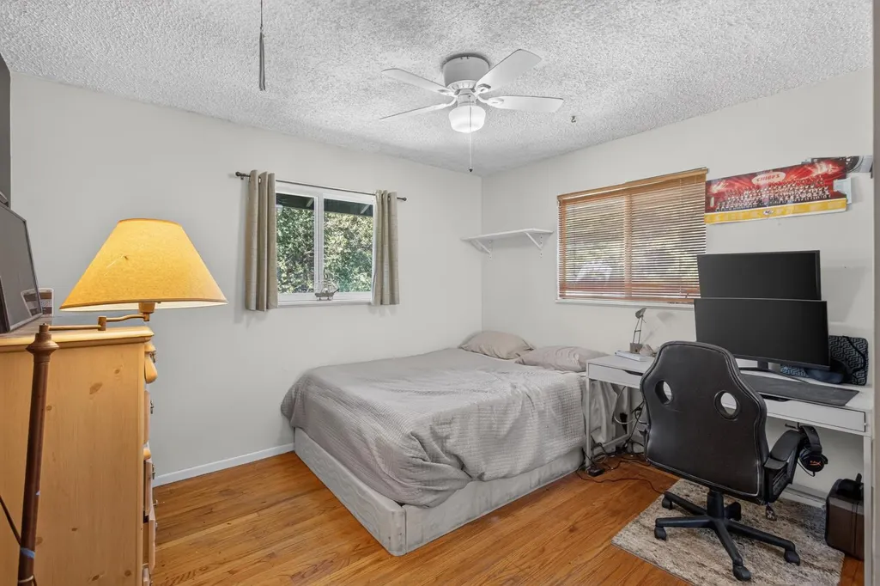
- Bedrooms4
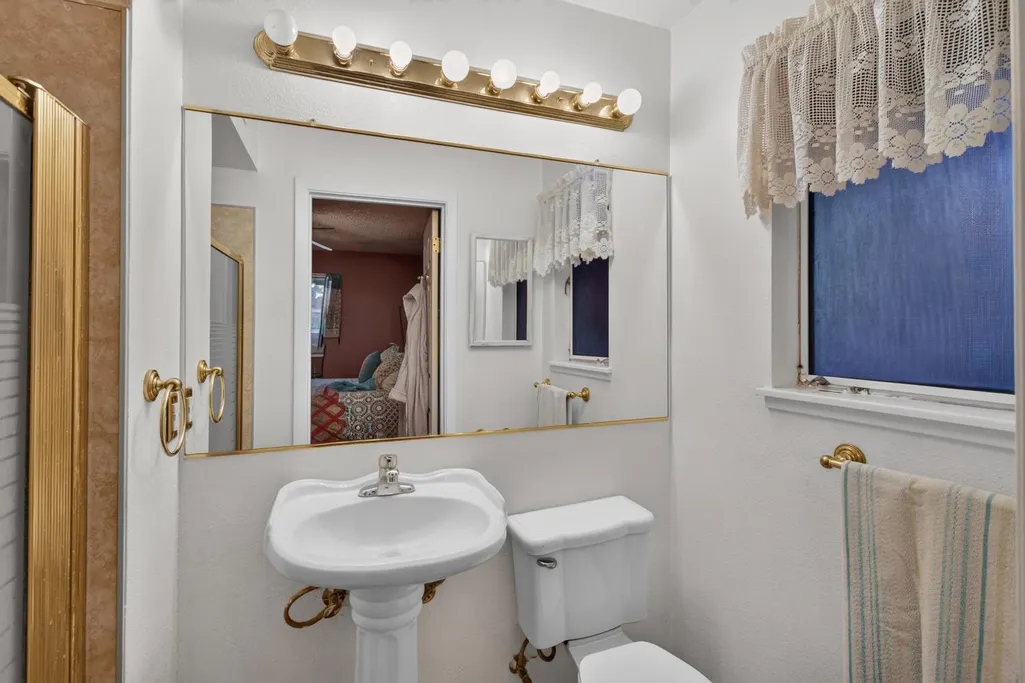
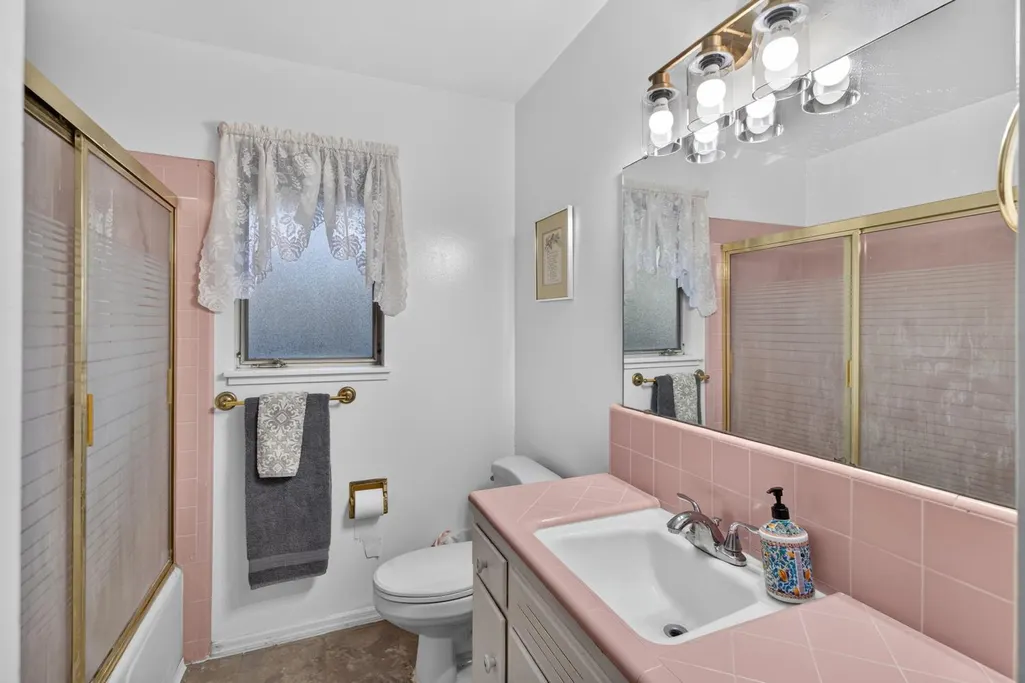
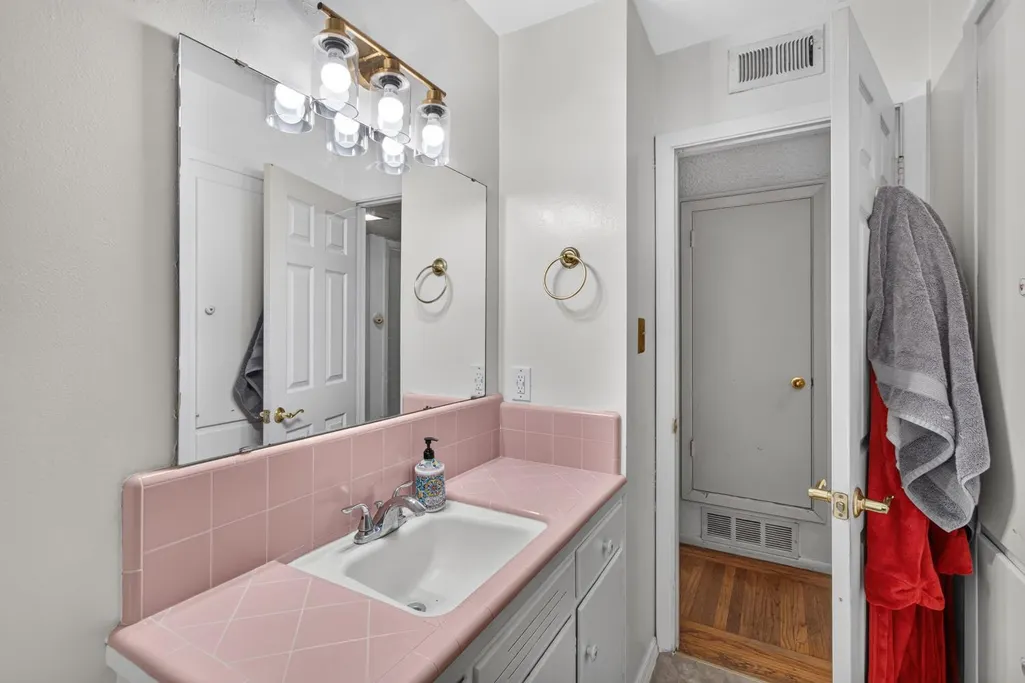
- Full Bathrooms2
- Half Bathrooms0
- Sqr Footage2100
- Lot Size0.23 Acres
Data Source:
MetroList MLS
Property Description
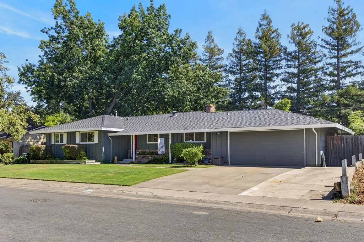
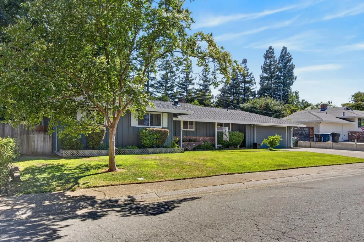
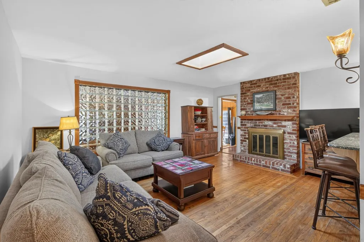
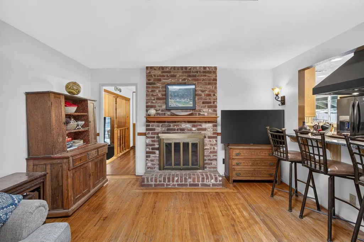
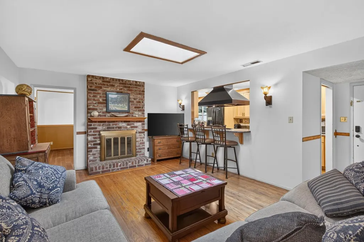
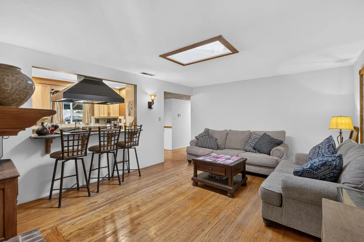
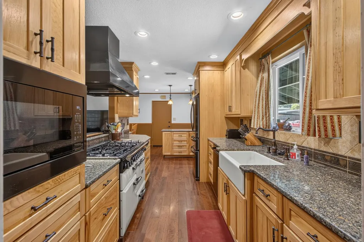
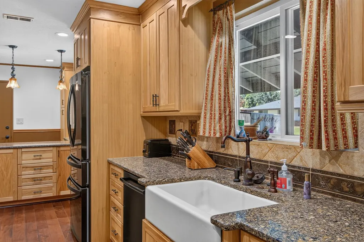
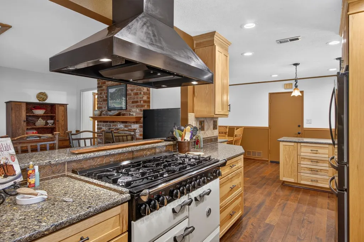
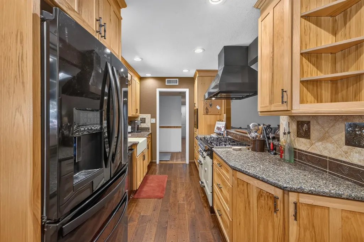
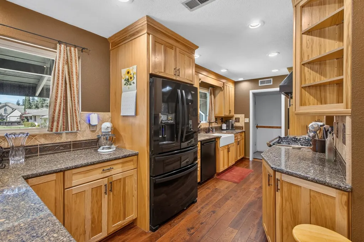
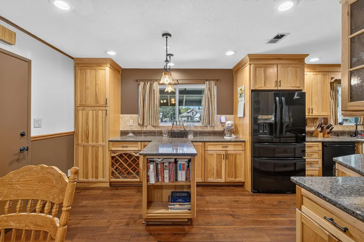
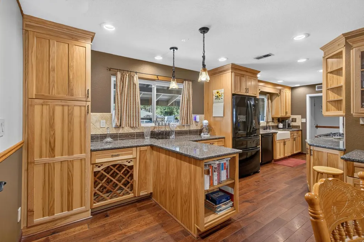
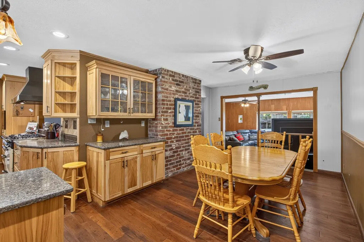
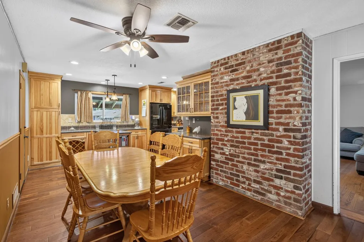
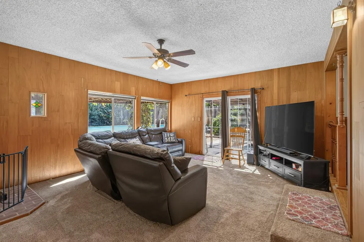
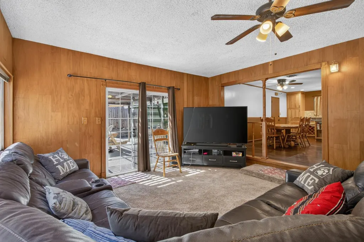
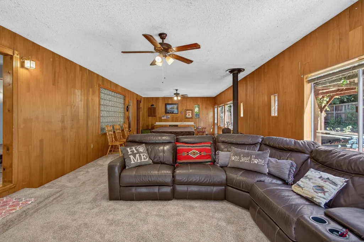
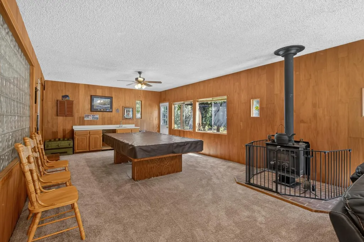
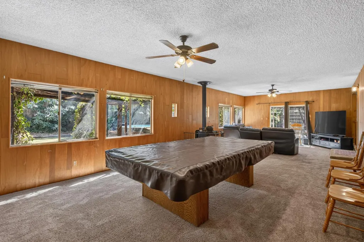
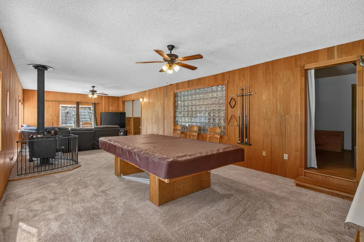
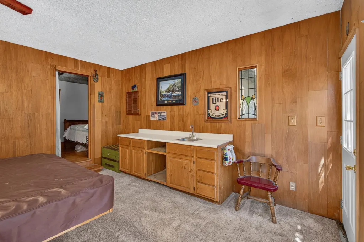
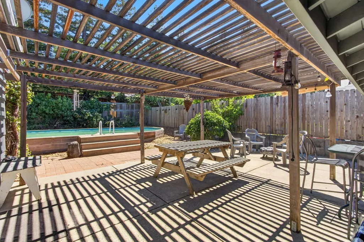
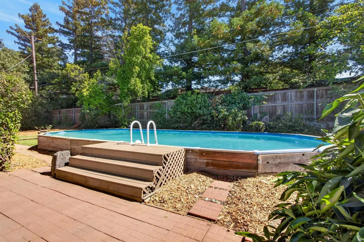
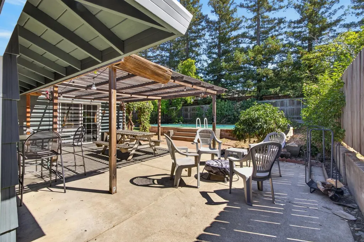
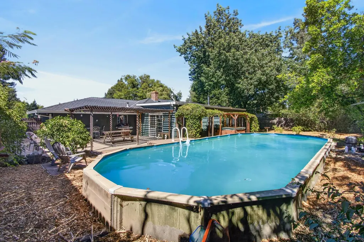
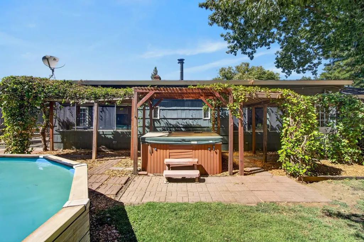
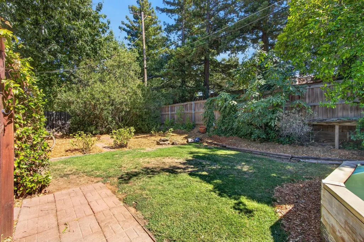
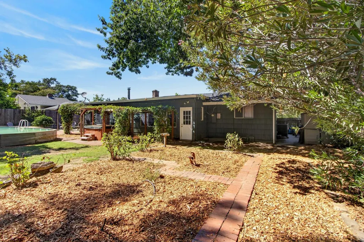
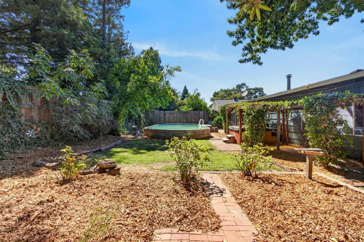
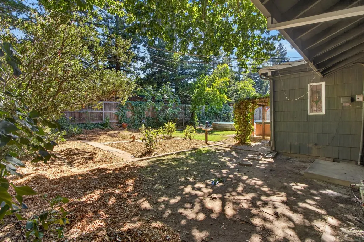
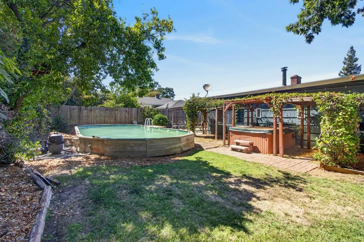
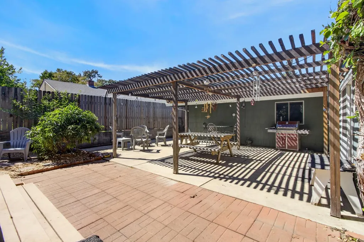
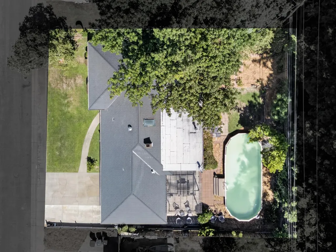
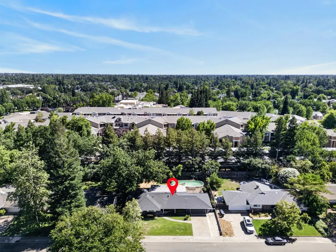
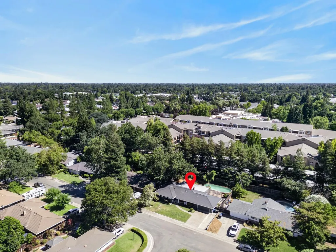
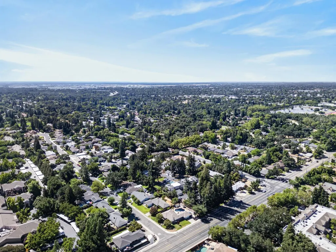
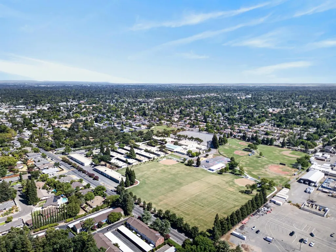
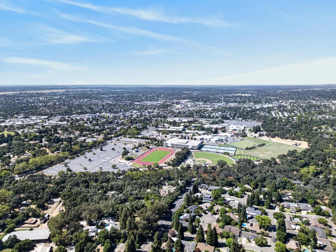
Welcome to Patric Way, a highly desirable dead-end street in the heart of Carmichael. This home is a cook's delight, with an AGA Legacy 6-burner gas range at the center of the remodeled kitchen, Quartz Silestone counter tops, custom hickory cabinets, a see through bar to living room, and luxury plank flooring. This 4 bedroom, 2 bathroom, approximately 2100 sf home, has original hardwood flooring in selected areas. The spacious family room is perfect for entertaining with pool table and wet bar, plus wood stove for winter heating. The backyard is perfect for swimming and relaxing with an above ground pool and spa, plus large, covered patio. Close to La Sierra, California Montessori Project ( Carmichael campus), and American River College. Recent price drop allows room for you to do your own updating and new decor.
| Price History | |
|---|---|
| 8/1/2026 | Listed $610,000 |
| 8/20/2026 | 4$589,000 |
General Features
| Sewer | Public Sewer |
|---|---|
| Heating | Central,Fireplace(s),Wood Stove |
| Cooling | Ceiling Fan(s),Central |
| Utilities | Public |
| Roof | Composition |
| Appliances | Built-In Gas Range,Hood Over Range,Dishwasher,Disposal,Microwave |
| Garage Spaces | 2.0 |
| Patio/Porch Features | Covered Patio |
| Architectural Style | Ranch |
| Pool Features | Above Ground |
| Construction Materials | Wood Siding |
| Pets Allowed | Yes |
| Year Built | 1960 |
| Electric | Other |
| View | Other |
| Stories Count | 1 |
| Topography | Level |
| Property Subtype | Single Family Residence |
| County | Sacramento |
| Property Type | Residential |
| HOA | No |
| Subdivision Name | WALNUT PARK 01 |
| Facing Direction | North |
| Total Rooms | 7 |
| Full Baths | 2 |
| Close Price | 0.0 |
| Status | Active |
| Directions | Walnut Ave to Patric. West on Patric |
| City | Carmichael |
| Senior Community Y/N | No |
| High School District | San Juan Unified |
| Zoning Description | RD-4 (NPA) |
| Open Parking Spaces | 0.0 |
| MLS Area | 10608 |
| Lot Size Square Feet | 10019.0 |
| Carport Spaces | 0.0 |
| Spa Features | Spa/Hot Tub Personal |
| Home Warranty Y/N | Yes |
| Property Condition | Updated/Remodeled,Original |
| Standard Status | Active |
| Middle/Junior School District | San Juan Unified |
| Elementary School District | San Juan Unified |
| Year Built Source | Assessor Agent-Fill |
Interior Features
| Interior Amenities | Wet Bar |
|---|---|
| Flooring | Carpet,Luxury Vinyl Plank,Wood |
| Total Fireplaces | 1 |
| Fireplace Features | Brick,Wood Burning |
| Window Features | Dual Pane Partial |
| Laundry Features | In Garage |
| Total Bedrooms | 4 |
| Room Type | Primary Bathroom,Primary Bedroom,Dining Room,Family Room,Kitchen,Living Room |
| LivingAreaSource | Owner |
| Kitchen Features | Pantry Cabinet,Quartz Counter |
| Total Baths | 2 |
| Primary Bathroom Features | Shower Stall(s),Window |
| Living Room Features | Skylight(s) |
| Dining Room Features | Formal Area,Other |
| Primary Bedroom Features | Closet |
| Family Room Features | Great Room,Other |
| RoomBathsOtherFeatures | Tub w/Shower Over,Window |
Exterior Features
| Fencing | Back Yard,Wood |
|---|---|
| Parking Features | Attached,Garage Door Opener,Garage Facing Front |
| Lot Features | Auto Sprinkler F&R,Dead End |
| Water Source | Public |
| Total Parking | 0.0 |
| Land Use | Residential |
| Foundation Details | Raised |
| Spa | Yes |
| Lot Size Acres | 0.23 |
| Road Surface Type | Paved |
| Private Pool | Yes |
| Lot Size Source | Assessor Agent-Fill |
| Road Responsibility | Public Maintained Road |
| Horse Y/N | No |
Amenities
- Foreclosure
- Views
- Short Sale
- New Construction
- Adult 55+
- Lease To Own
- No HOA Fees
- Furnished
- Primary On Main
- Air Conditioning
- Seller Finance
- Green
- Fixer Upper
- Horse
- Golf
- Fireplace
- Deck
- Garage
- Basement
- Pool
Property vs Single Family Average in 95608
Price
Year Built
Visits

 Information should be deemed reliable but not guaranteed, all representations are approximate, and individual verification is recommended. Copyright ©2017 All rights reserved.
